Leave a Message

Thank you for your message. We will be in touch with you shortly.

206 SHENKS FERRY
206 SHENKS FERRY
206 SHENKS FERRY
206 SHENKS FERRY
206 SHENKS FERRY
206 SHENKS FERRY
206 SHENKS FERRY
206 SHENKS FERRY
206 SHENKS FERRY
206 SHENKS FERRY
206 SHENKS FERRY
206 SHENKS FERRY
206 SHENKS FERRY
206 SHENKS FERRY
206 SHENKS FERRY
206 SHENKS FERRY
206 SHENKS FERRY
206 SHENKS FERRY
206 SHENKS FERRY
206 SHENKS FERRY
206 SHENKS FERRY
206 SHENKS FERRY
206 SHENKS FERRY
206 SHENKS FERRY
206 SHENKS FERRY
206 SHENKS FERRY
206 SHENKS FERRY
206 SHENKS FERRY
206 SHENKS FERRY
206 SHENKS FERRY
206 SHENKS FERRY
206 SHENKS FERRY
206 SHENKS FERRY
206 SHENKS FERRY
206 SHENKS FERRY
206 SHENKS FERRY
206 SHENKS FERRY
206 SHENKS FERRY
206 SHENKS FERRY
206 SHENKS FERRY
206 SHENKS FERRY
206 SHENKS FERRY
206 SHENKS FERRY
206 SHENKS FERRY
206 SHENKS FERRY
206 SHENKS FERRY
206 SHENKS FERRY
206 SHENKS FERRY
206 SHENKS FERRY
206 SHENKS FERRY
206 SHENKS FERRY
206 SHENKS FERRY
206 SHENKS FERRY
206 SHENKS FERRY
206 SHENKS FERRY
206 SHENKS FERRY
206 SHENKS FERRY
206 SHENKS FERRY
206 SHENKS FERRY
206 SHENKS FERRY
206 SHENKS FERRY
206 SHENKS FERRY
206 SHENKS FERRY
206 SHENKS FERRY
206 SHENKS FERRY
206 SHENKS FERRY
206 SHENKS FERRY
206 SHENKS FERRY
206 SHENKS FERRY
206 SHENKS FERRY
206 SHENKS FERRY
206 SHENKS FERRY
206 SHENKS FERRY
206 SHENKS FERRY
SEE ALL PHOTOS
206 SHENKS FERRY
206 SHENKS FERRY
206 SHENKS FERRY
206 SHENKS FERRY
206 SHENKS FERRY
206 SHENKS FERRY
206 SHENKS FERRY
206 SHENKS FERRY
206 SHENKS FERRY
206 SHENKS FERRY
206 SHENKS FERRY
206 SHENKS FERRY
206 SHENKS FERRY
206 SHENKS FERRY
206 SHENKS FERRY
206 SHENKS FERRY
206 SHENKS FERRY
206 SHENKS FERRY
206 SHENKS FERRY
206 SHENKS FERRY
206 SHENKS FERRY
206 SHENKS FERRY
206 SHENKS FERRY
206 SHENKS FERRY
206 SHENKS FERRY
206 SHENKS FERRY
206 SHENKS FERRY
206 SHENKS FERRY
206 SHENKS FERRY
206 SHENKS FERRY
206 SHENKS FERRY
206 SHENKS FERRY
206 SHENKS FERRY
206 SHENKS FERRY
206 SHENKS FERRY
206 SHENKS FERRY
206 SHENKS FERRY
206 SHENKS FERRY
206 SHENKS FERRY
206 SHENKS FERRY
206 SHENKS FERRY
206 SHENKS FERRY
206 SHENKS FERRY
206 SHENKS FERRY
206 SHENKS FERRY
206 SHENKS FERRY
206 SHENKS FERRY
206 SHENKS FERRY
206 SHENKS FERRY
206 SHENKS FERRY
206 SHENKS FERRY
206 SHENKS FERRY
206 SHENKS FERRY
206 SHENKS FERRY
206 SHENKS FERRY
206 SHENKS FERRY
206 SHENKS FERRY
206 SHENKS FERRY
206 SHENKS FERRY
206 SHENKS FERRY
206 SHENKS FERRY
206 SHENKS FERRY
206 SHENKS FERRY
206 SHENKS FERRY
206 SHENKS FERRY
206 SHENKS FERRY
206 SHENKS FERRY
206 SHENKS FERRY
206 SHENKS FERRY
206 SHENKS FERRY
206 SHENKS FERRY
206 SHENKS FERRY
206 SHENKS FERRY
206 SHENKS FERRY
Sold

206 SHENKS FERRY

206 SHENKS FERRY, LANCASTER, PA 17603

$629,000
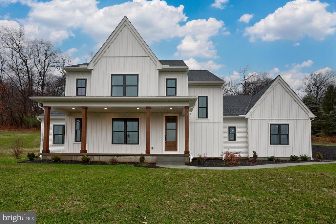
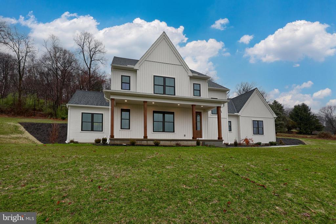
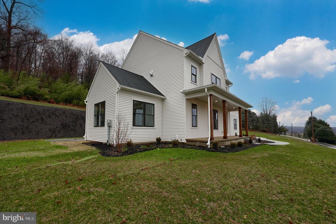
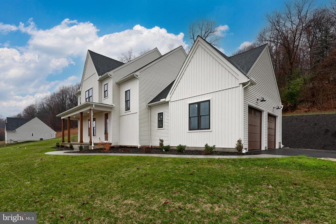
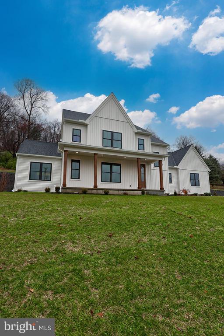
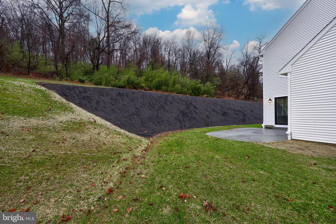
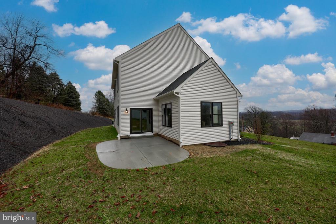
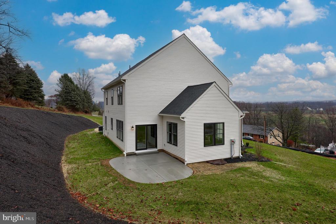
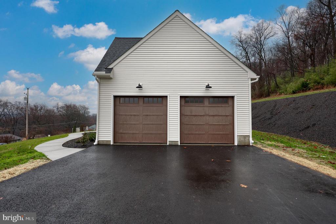
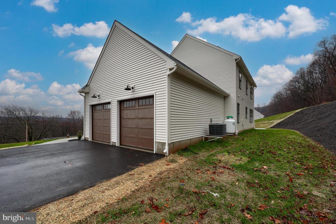
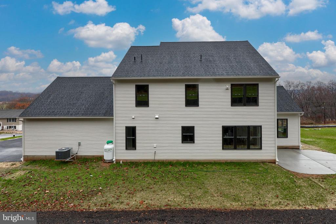
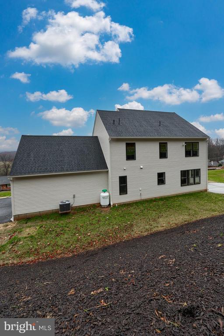
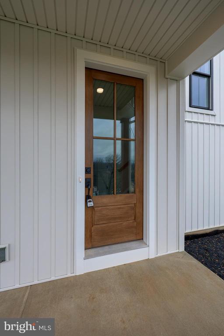
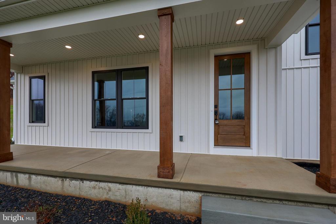
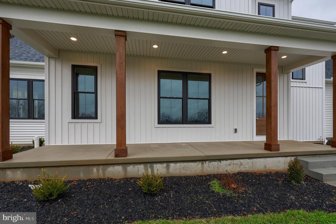
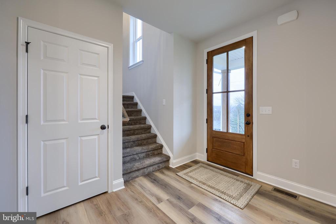
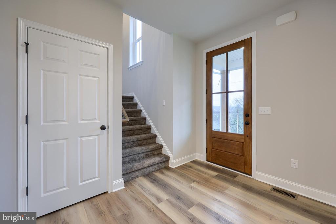
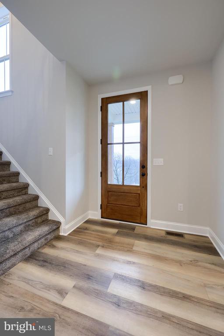
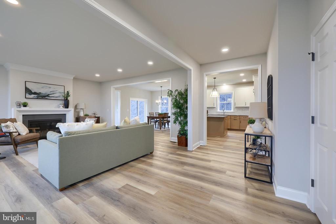
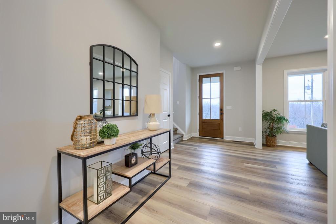
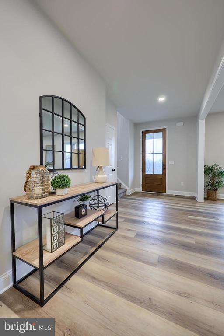
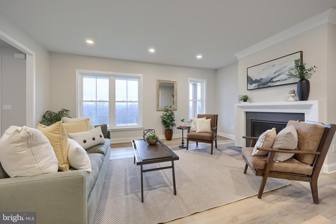
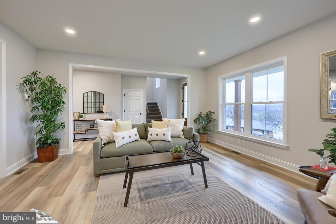
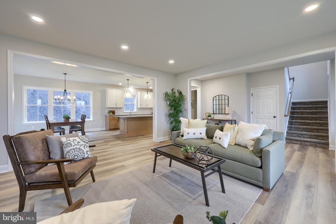
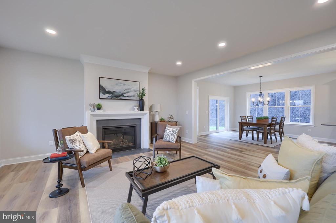
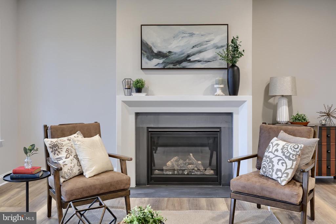
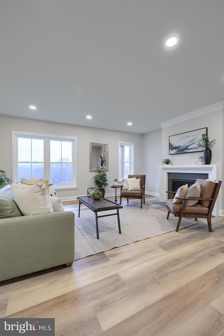
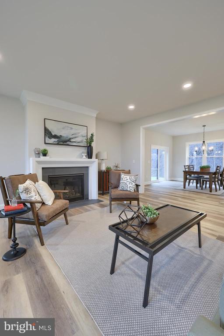
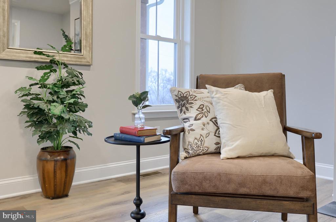
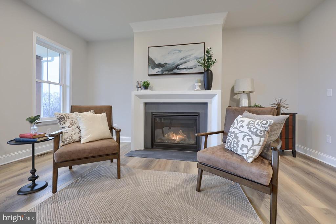
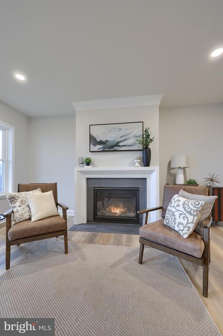
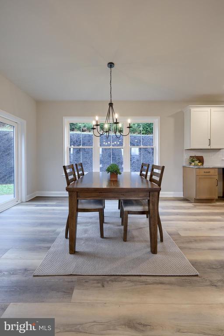
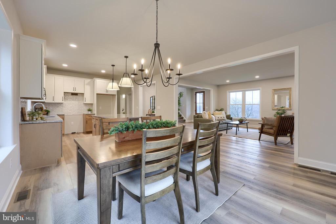
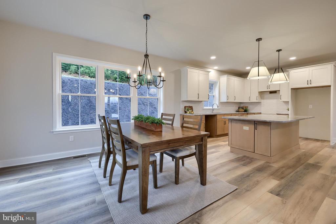
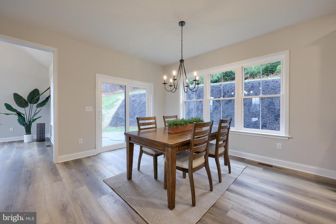
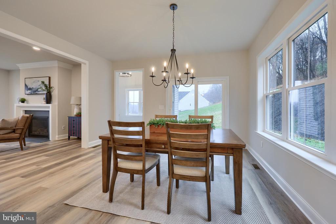
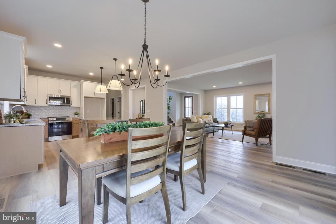
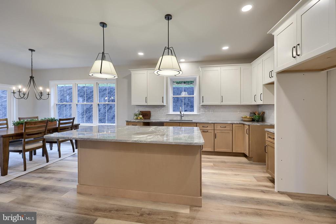
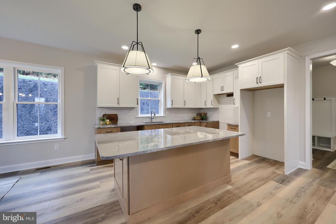
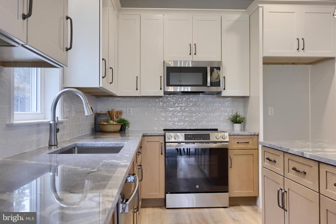
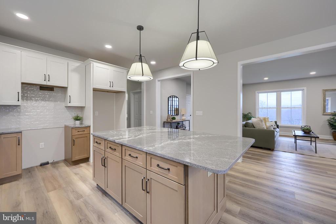
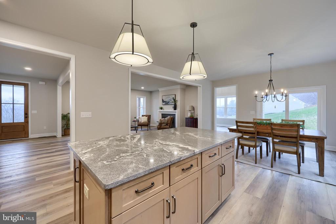
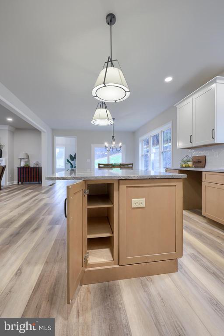
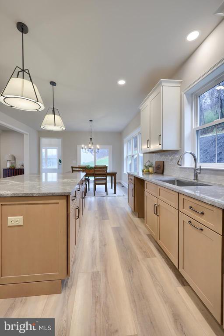
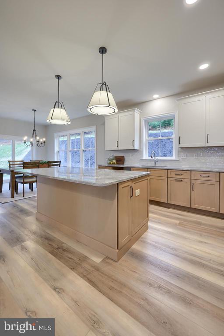
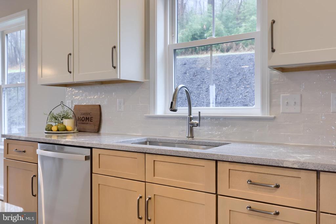
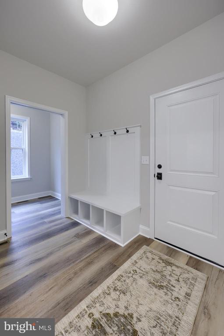
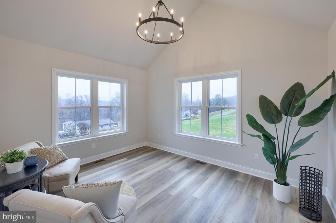
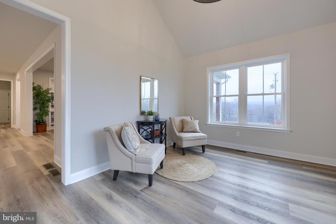
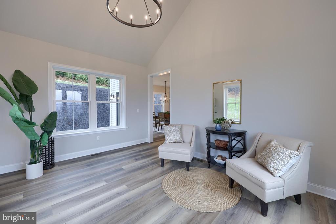
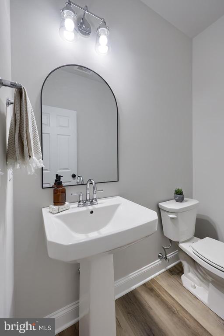
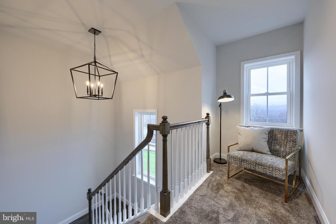
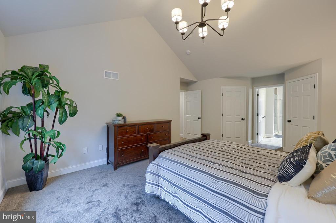
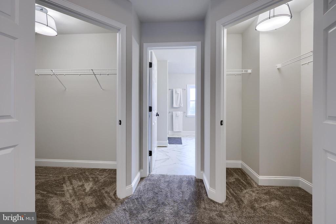
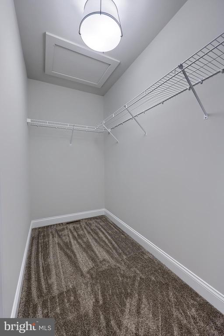
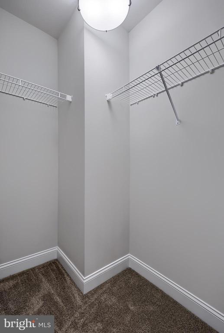
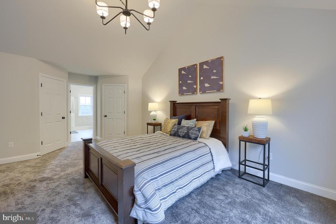
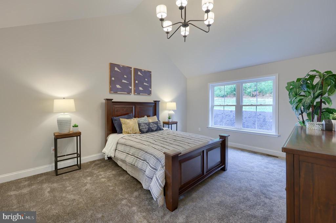
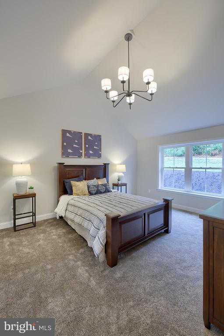
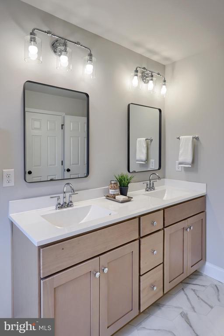
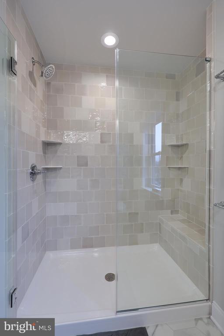
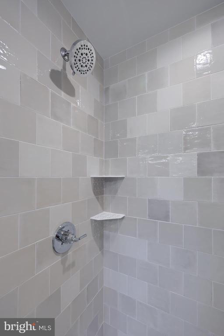
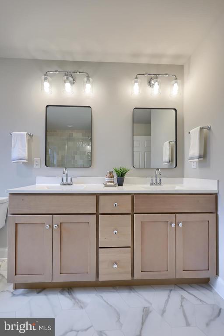
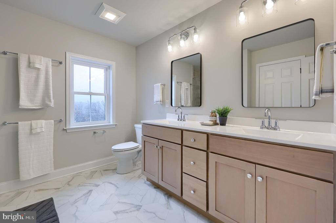
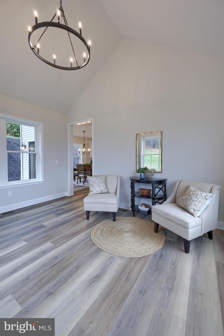
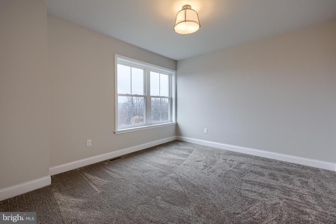
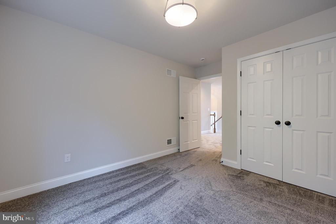
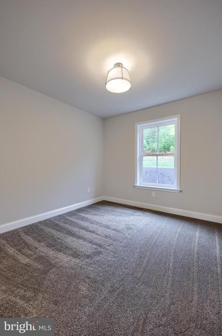
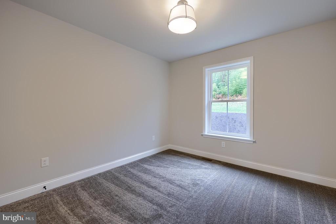
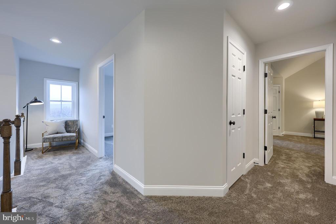
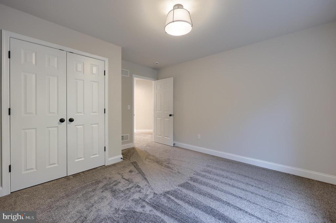
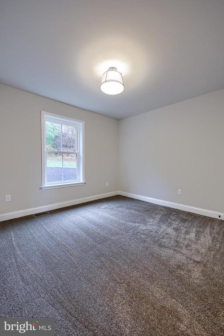
Welcome to this beautifully crafted new construction home by Custom Home Group, where modern living meets tranquil rural charm. This 4-bedroom, 2.5-bathroom home offers the perfect retreat from the hustle and bustle. Step inside to an open-concept main floor designed for both comfort and functionality. The bright and airy living space features gorgeous wood plank flooring and large windows that invite natural light to flow throughout. At the heart of the home, the kitchen boasts stylish finishes, ample storage, and a center island perfect for preparing meals or gathering with family. The adjoining dining area opens directly onto the back patio, seamlessly blending indoor and outdoor living. Thoughtful details continue in the mudroom, complete with a built-in bench and storage area to keep coats and shoes organized. Upstairs, the primary suite is a true sanctuary, featuring a spacious ensuite bathroom with dual vanities, a walk-in shower, and his-and-hers closets. Three additional bedrooms, all carpeted for comfort, provide plenty of space for family or guests. This home also includes a two-car garage. Situated on a spacious lot , you will be surrounded by nature and abundant wildlife. It is also located near scenic hiking trails. With its modern design, practical features, and serene location, this home is ready to welcome you. Don't miss your chance to make it yours--schedule a tour today!

4
beds

3
baths

2,500 Sq.Ft. LIVING AREA

1.62 Acres lot

Christine  Nolt

Christine Nolt

Features & Amenities

Interior

  • total bedrooms4
  • Total bathrooms3
  • full bathrooms2
  • half bathroom1
  • Fireplace Gas/Propane

Area & Lot

  • Status Sold
  • Date Sold February 20, 2025
  • Living Area2,500 Sq.Ft.
  • Total Area2,500 Sq.Ft.
  • Lot Area1.62 Acres
  • MLS® IDPALA2061092
  • TypeResidential
  • YEAR BUILT2024
  • NeighborhoodConestoga
  • Architecture StylesTraditional
  • High SchoolPENN MANOR H.S.
  • School DistrictPENN MANOR

Exterior

  • STORIES2
  • Garage Space2.0
  • water SourceWell
  • PoolNo Pool
  • roofAsphalt, Fiberglass
  • parkingAttached Garage
  • HEAT TYPEForced Air
  • AIR CONDITIONINGCentral A/C
  • sewerOn Site Septic
  • SubstructureConcrete Perimeter
  • Disability FeaturesNone

Financial

  • Sales Price$629,000
  • Real Estate Tax $1,403/yr
  • Zoning RESIDENTIAL

Conestoga

Explore

Work With Us

With decades of combined experience across sales, investing, and renovation, The Nolt Team brings hands-on know-how to every transaction. We lead with integrity and treat every client like family.

Follow Me on Instagram